Early July Update . . . Started building the Rock Island Sandown N Scale Layout in the house
Recording the progress of building the Denver’s RailRoads N Scale layout
All genuine posts are welcomed and will be acknowledged. Please submit your first post by email to: dennis@denversrailroads.com
Early July Update . . . Started building the Rock Island Sandown N Scale Layout in the house
Thanks to the side effects for my regular Chemo sessions for Oesophagus Cancer I am unable to continue working on my large Denver’s RailRoads which is located in an external 4 car garage.
However rather than just dream about running trains again I decided to take advantage of now being alone in a 4 bedroom house with no one to object to how much space my model railroading takes up. So as detailed in my earlier blogs and on Facebook, I have started building a 8′ x 4′ N scale layout in what was my wife’s gym.
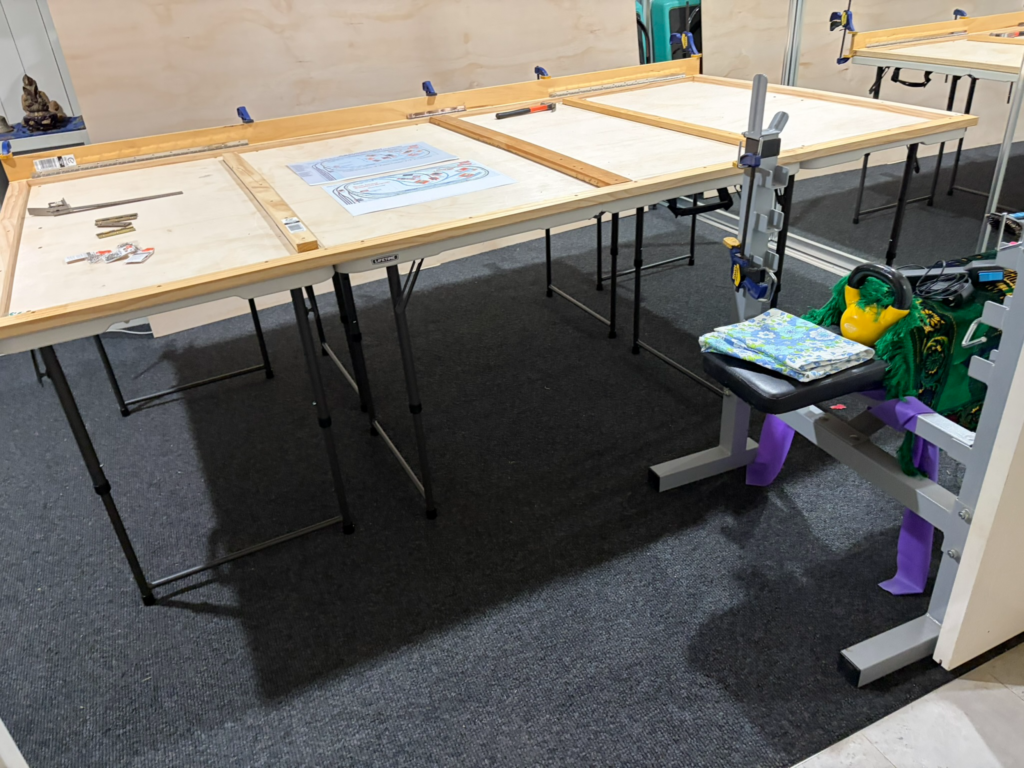
Because of my poor physical health I have had to be careful to plan the building of the layout with lighter materials than I would normally use. Consequently I have used four outdoor type tables from our local hardware store as the base, bound together by a 3mm sheet of 8′ x 4′ plywood, suitably braced, as the following photograph shows. I now plan to attach a second 3mm sheet of 8′ x 4′ plywood, hinged to the lower piece, so that I can work on the underside wiring whilst standing up.
The track for the layout will be laid on top of 50mm insulation foam board which will be glued to the second 3mm sheet of 8′ x 4′ plywood, hopefully making a strong but fairly light weight layout. We shall see. The ultimate rail height from the floor will be just over 34″ which should be quite a good working height in the circumstances.
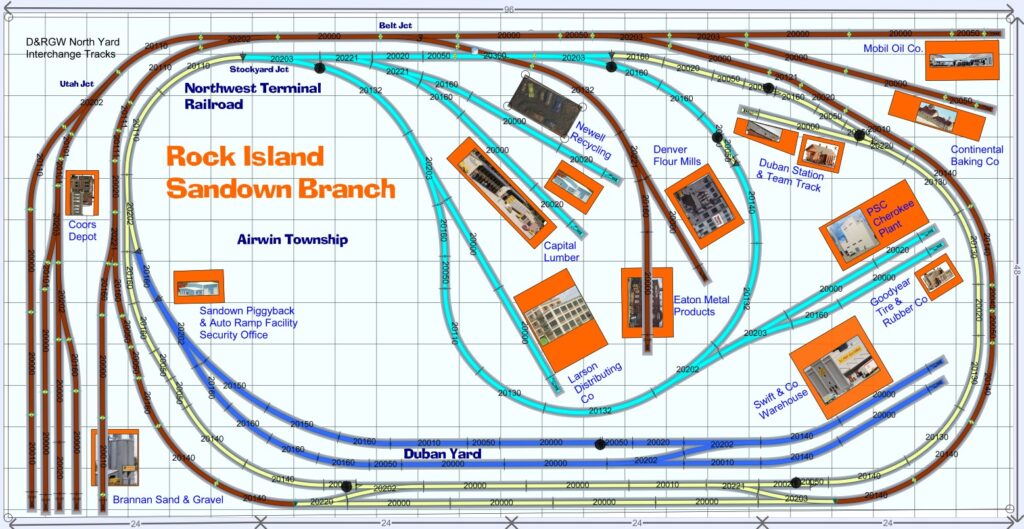
I keep fiddling with the track plan and hopefully improving the layout. The following is the latest rendition (as at July 5, 2026) which includes an additional spur on the Northwest Terminal Railroad (showing in cyan below). I have also changed a couple of Walthers kits representing various prototype buildings. The PSC Cherokee Plant is now the major industry on the layout.